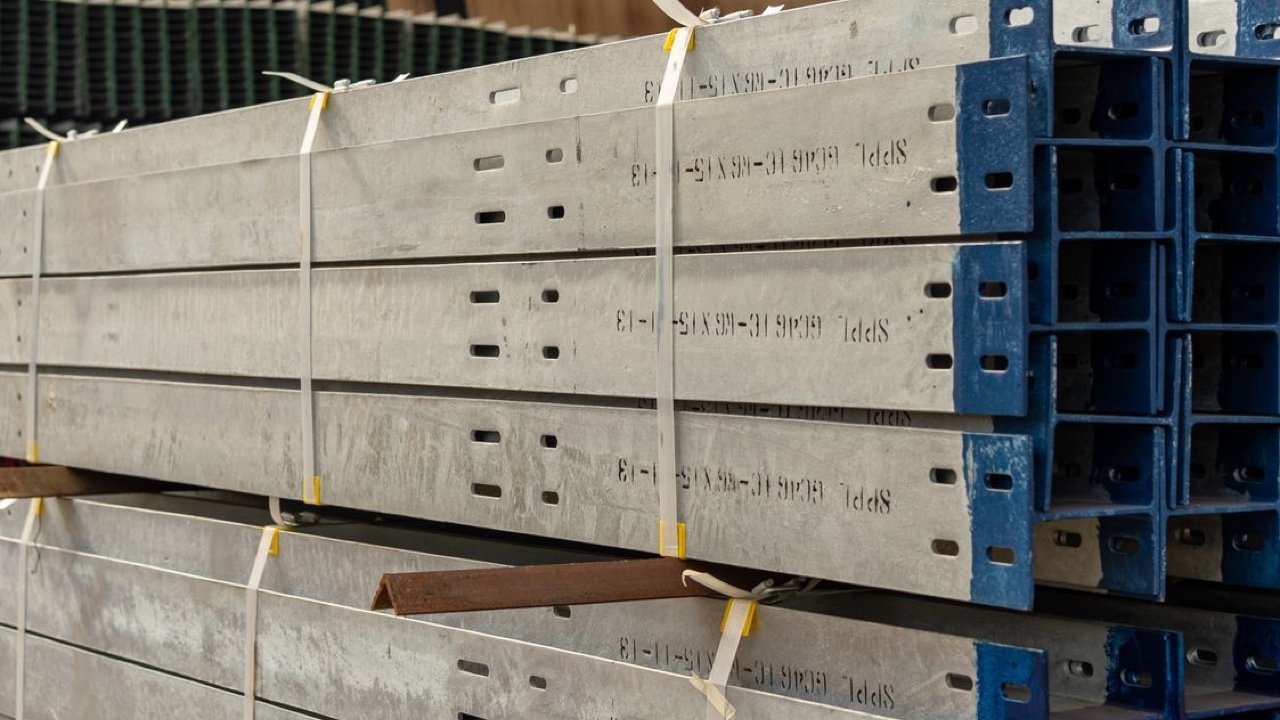
The mill certificate looks right. The grade matches. The standard designation is correct. And then the HSS arrives on site and the fabricator calls with a problem: wall thickness consistently reading below tolerance on one size, corner cracking on a batch of square sections, or tube from two different casts mixed into the same bundle with no way to tell which is which once the tags come off.
This gap between documentation compliance and actual product quality is real, and it’s more common with hollow structural sections than with wide flange or flat bar because HSS has more ways to vary in ways that don’t show up on a chemistry and mechanical certificate. Knowing how to evaluate a supplier before the first order lands on your dock is considerably cheaper than sorting out problems after structural steel is being cut and fit.
The Certificate Tells You What Was Made, Not What You Received
Mill test reports for HSS document the chemistry and mechanical properties of the heat — the cast of steel that the tube was produced from. A heat might cover several hundred tons of material. The certificate tells you the heat met the grade minimums. It doesn’t tell you whether every piece in the bundle cut from that heat meets the dimensional tolerances, whether the weld seam quality is consistent across the full length, or whether the lot you received was properly segregated from other heats and grades in the service center’s warehouse.
The first thing I ask any prospective HSS supplier is how they manage lot traceability from the mill through their processing operations. The answer reveals a lot. A supplier with a real traceability system can tell you which mill produced a specific bundle, which heat number it traces to, and what the MTR shows for that heat. A supplier who hands you a certificate that covers “all material delivered to this order” without piece-level traceability is a supplier where commingled material is a real risk.
Dimensional Compliance Is Self-Reported Unless You Test It
The ASTM A500 and A1085 standards (for US product) and EN 10219 (for European cold-formed HSS) all specify dimensional tolerances. Outside dimension, wall thickness, straightness, and corner radius all have allowable ranges. The mill certifies chemistry and mechanical properties because those are tested on sample pieces from each heat. Dimensional compliance is typically verified through process control at the mill, not piece-by-piece measurement — and at the service center or distributor level, dimensional inspection often doesn’t happen at all.
For most structural applications, dimensional variation within the standard tolerance is acceptable. But “within tolerance” covers a range, and for connection design, section capacity calculations, and fit-up with other structural members, where in that range the actual product falls matters. Wall thickness at the minimum tolerance limit is not the same as wall thickness at the nominal value, particularly for ASTM A500 where the minus tolerance on wall thickness is 10%.
Before approving a new supplier for work where section properties are critically engineered, it’s worth doing incoming dimensional inspection on the first few deliveries. A portable ultrasonic thickness gauge and a digital caliper cover the most important checks in maybe 20 minutes per bundle. If the supplier’s product consistently comes in near the nominal values, you have useful information. If it consistently comes in at the minimum tolerance boundary, you know to factor that into your specification language going forward.
Corner Quality Is the Tell That Most People Don’t Check
Cold-formed HSS — the vast majority of structural hollow section product — is formed by bending flat strip into shape and welding the seam. The corners are the zones of highest cold work, and they’re where manufacturing quality issues tend to concentrate.
A reliable hollow structural section supplier uses strip that’s appropriate for the forming ratio of the section and forms the corners in a controlled way that doesn’t exceed the material’s bending capacity. The result is corners with a consistent outer radius, no surface cracks, and material properties within expected range for cold-worked steel.
A less careful operation pushes the forming more aggressively, uses strip that’s at the high end of its carbon range, or doesn’t control the forming temperature adequately. The result is corners that may show surface cracking — sometimes visible, sometimes only apparent under magnification or dye penetrant testing. In service, these corner cracks can propagate under load or at low temperatures, particularly in sections subjected to dynamic loading or installed in cold climates.
Visual inspection of corners at receiving is fast and catches the worst cases. A hand magnifier and a good flashlight on the corner zone of a sample of pieces takes a few minutes. Surface-breaking cracks that would fail a weld inspection show up clearly. Subsurface discontinuities require more, but the gross failures are visible without equipment.
What Batch Mixing Actually Looks Like on a Project
Here’s a scenario that plays out more often than it should. A fabricator orders 50 tons of 6×6×3/8 HSS in A500 Grade C for a primary frame. The service center fills the order from two different mill heats because one heat alone doesn’t cover the volume. The bundles arrive with one MTR for each heat, and the bundles themselves are tagged. So far, fine.
The problem starts when the bundles are broken down on the fabricator’s floor and pieces from both heats get mixed before being cut to length. Now individual pieces can’t reliably be traced to a specific certificate. For a standard warehouse frame, the practical consequence is minimal — both heats meet A500 Grade C, and the structural design has sufficient margin that the variation within a grade doesn’t matter. For a moment frame designed for seismic loading, where the design relies on specific yield-to-tensile ratios and where the design engineer may have invoked ASTM A1085 specifically to get tighter chemistry and property controls, mixing heats without maintaining traceability is a documentation failure even if the material itself is adequate.
Good suppliers label individual pieces, not just bundles, when the order involves material that will be segregated to specific project areas. That requires a pick list, not just a shipment manifest, and it’s a service capability that’s worth asking about before you place the order.
The Practical Checklist Before the First Order
Evaluating an HSS supplier before the first delivery doesn’t require a formal audit. A few targeted questions and a first-delivery inspection cover most of what matters:
Can they provide mill-level traceability — not just a distributor certificate but the original mill MTR with heat number? What dimensional inspection do they perform before shipping? How do they handle lot segregation when filling orders from multiple heats? What’s their process for handling a dimensional or quality nonconformance after delivery?
The answers to those questions, combined with a dimensional and visual inspection on the first delivery, tell you whether you’re dealing with a supplier who understands what structural steel traceability means or one who has learned to produce compliant paperwork for product that may or may not match what the paperwork says.
The paperwork is easy. The steel is the part that holds the building up.